
84 Harrowes Meade, Edgware HA8 8RP, United Kingdom, HA8 8RP, GB
Description
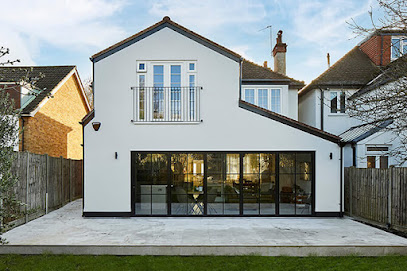
Panoptic Design Consulting is a London-based residential design and structural engineering consultancy offering integrated architectural, structural, and planning services for homeowners, developers, architects, and contractors. The practice specialises in delivering practical, buildable solutions for residential projects ranging from home extensions and loft conversions to full refurbishments and new-build homes.
Operating as a coordinated, multi-disciplinary team, Panoptic Design Consulting streamlines the design and approvals process by combining structural engineering, architectural design, and regulatory support under one roof. This approach helps reduce coordination gaps, simplify communication, and ensure drawings and calculations are aligned from concept through to construction.
The consultancy focuses on residential projects across London and the South East, supporting clients through every stage of development, from initial feasibility and design development to technical drawings, building control submissions, and on-site construction queries. Emphasis is placed on efficient, cost-conscious, and buildable design that meets regulatory standards while aligning with client vision and site constraints.
Known for clear communication and structured project delivery, Panoptic Design Consulting works closely with project teams to maintain consistency across design documentation and ensure smooth progression through planning and building regulations. The practice is chartered in structural engineering and brings together technical expertise with practical residential design experience to support successful project outcomes.
Amenities & features
Gallery
Video
Virtual Tour
Reviews
Locate Us
Open Hours
- Monday7:00 AM - 10:00 PM
- Tuesday7:00 AM - 10:00 PM
- Wednesday7:00 AM - 10:00 PM
- Thursday7:00 AM - 10:00 PM
- Friday7:00 AM - 10:00 PM
- Saturday7:00 AM - 8:00 PM
Follow us on